



Wooden Drop Ceilings
Depth, texture, and acoustic comfort for any room.
Certified lumber, engineered panels, and support at every stage.
The ceiling as the fifth wall
The ceiling is the largest continuous surface in any room and, paradoxically, the most overlooked. Walls are painted, furnished, and decorated with art. Floors receive attention from the very first design decision. The ceiling, as a general rule, gets a coat of white paint and is forgotten for decades.
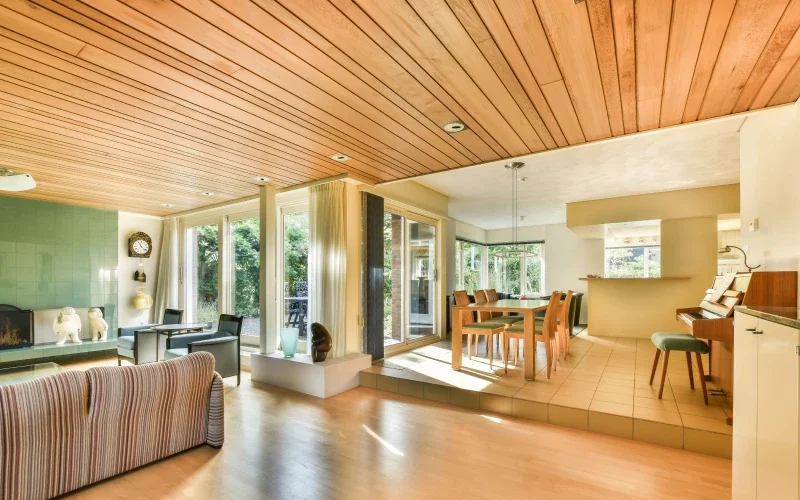
Treating the ceiling as a fifth wall transforms the character of a room. A wooden drop ceiling adds visual texture, depth, and warmth without significantly reducing the usable ceiling height. It is also the only decorative element that simultaneously enhances the aesthetics, acoustics, and thermal comfort of the space. In renovation projects, it also allows for the concealment of infrastructure (wiring, air conditioning ducts, technical lighting) without compromising the room’s visual appeal.
At Beiraportal, we provide suspended ceilings made of certified wood that coordinate with our range of flooring, beams, and doors. We work with the same wood species (oak, beech, pine, and walnut), allowing the ceiling to blend visually with the other elements rather than competing with them.
What Makes for a Good Choice
Three factors guide the decision: the available ceiling height determines the type of structure that can be supported (suspended systems require additional height, while panels installed directly on the ceiling preserve the ceiling height); the use of the space defines the acoustic requirements (living rooms and bedrooms benefit from acoustic panels, while utility areas do not require them); and the architectural style influences the design (continuous slats for contemporary projects, panels with cushions for classic projects).
Acoustics and Comfort
Wood is one of the materials that best regulates the acoustic environment of a room. Wooden suspended ceiling panels absorb reverberation, soften echoes, and contribute to a sense of comfort that is difficult to achieve with plastered or drywall ceilings. In large rooms (open living areas, entry halls, double-height spaces), this acoustic correction is just as important as the visual effect.
Technical Support
We provide technical support at every stage: we help determine the right system for the available ceiling height, coordinate integration with lighting and technical infrastructure, suggest the panel design that best suits the project’s style, and recommend specialized installers from our network.
Panels in
Solid Wood
The most durable and visually authentic solution for ceilings with character.
✓ Solid wood throughout the visible thickness
✓ Available in oak, beech, pine, and walnut
✓ Coordinated finishes (natural, brushed, or painted)
✓ Compatible with recessed technical lighting
✓ Concealed fastening systems for a seamless finish
Find the suspended ceiling ideal for your project
Each division requires a different solution. Learn about the available configurations.

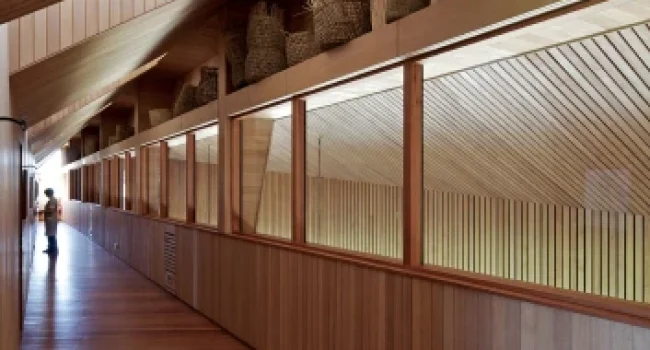
Continuous Slatted Ceilings
Parallel strips arranged in a row, creating a linear pattern that defines direction and visually expands the space. A solution designed for contemporary projects where the ceiling plays a graphic role.
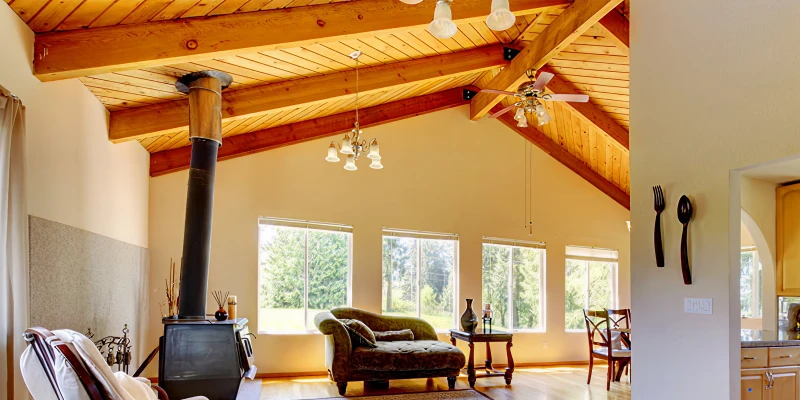
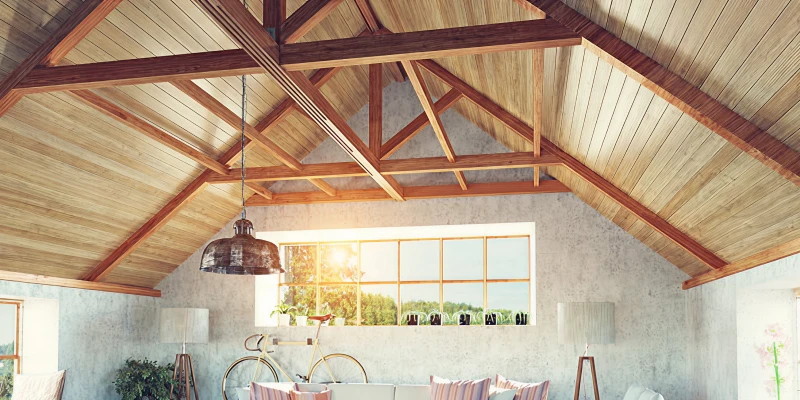
Ceilings with Integrated Beams
A combination of wood paneling and decorative beams, creating a cohesive look. An ideal solution for rooms with high ceilings or spaces with character.
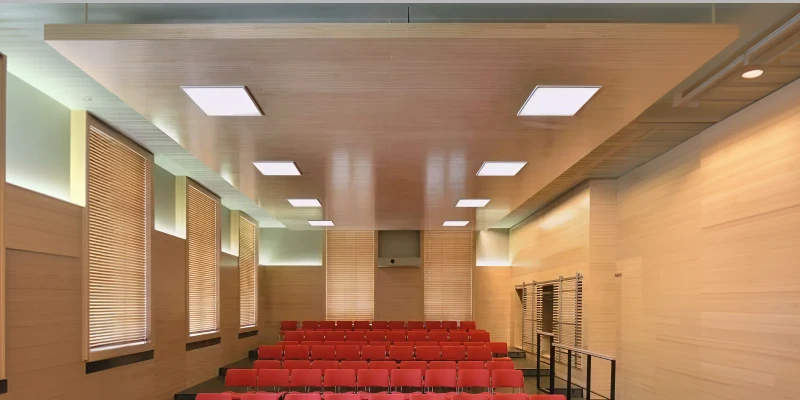
Panel Ceilings
Larger panels with defined joints, creating a modular rhythm on the ceiling. Suitable for spacious rooms where a sense of visual calm is desired rather than a continuous texture.
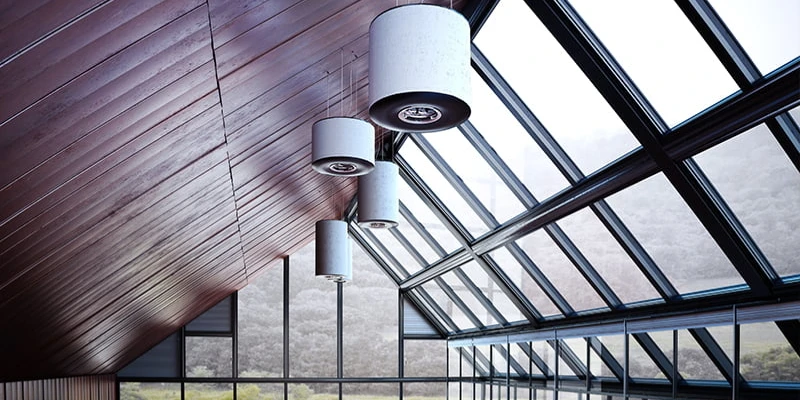
Custom Ceilings
For projects with specific geometries (skylights, cutouts, integration with technical lighting), we supply panels sized and finished according to the drawings. We provide support from the initial survey through to the final finish.